Kerry O'Leary





Form and function must cohabitate.
Featured homes as Project Manager & Interior Designer
beach cottage renovation
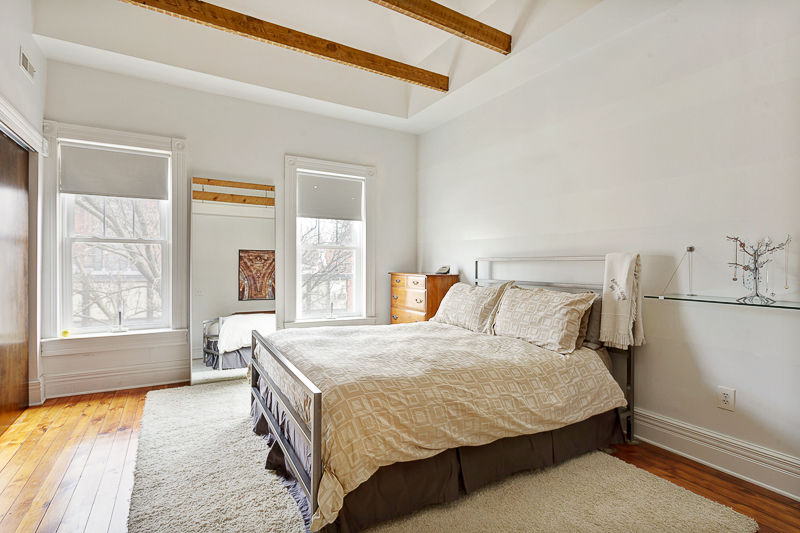
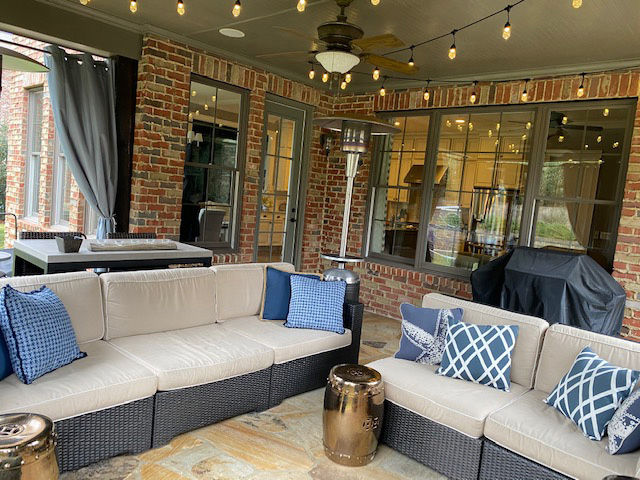
After purchasing this 1978 cottage in the resort Wild Dunes on Isle of Palms, O'Leary wanted to bring more light into the space and create a fresh, relaxing beach environment with a full renovation. By installing an instant hot water heater, eliminating the hot water heater and rearranging the laundry, we could open up the kitchen adding a bar and allowing light to filter into the main living space. Durability was a key factor for rental income and being by the beach!








german village renovation
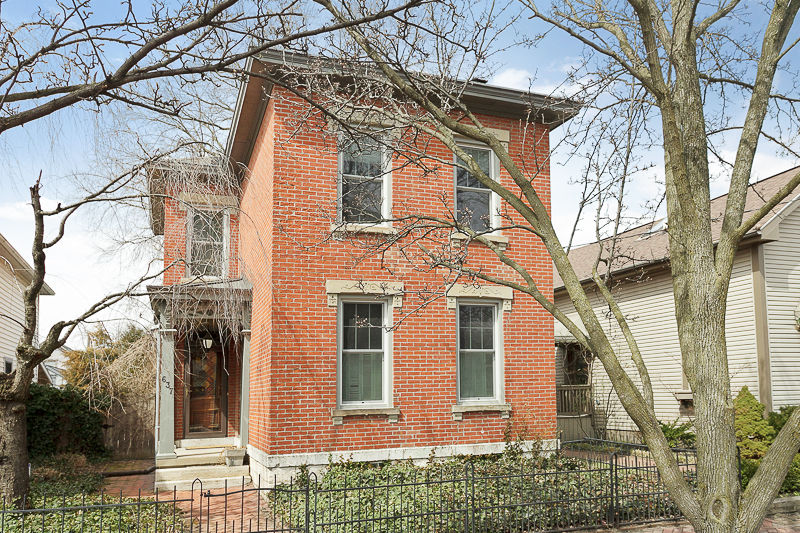
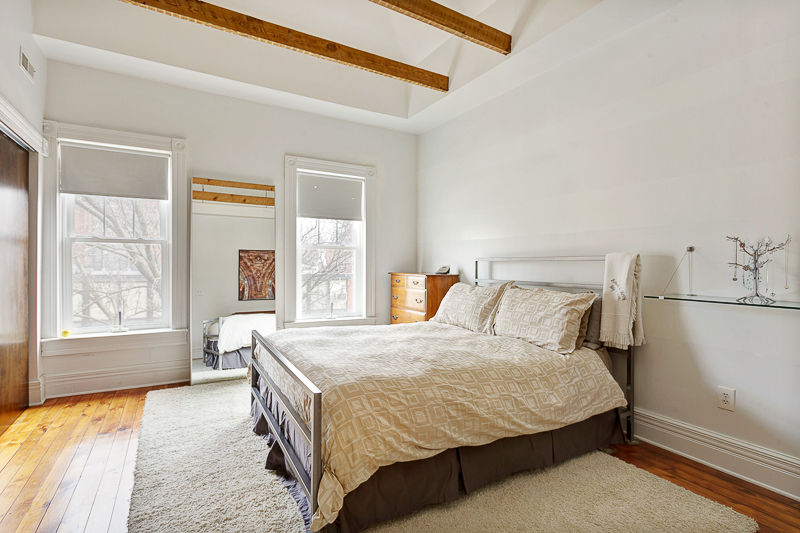
If these walls could talk....they would have so much to say. Built in 1880, the owners wanted to preserve every corner of character. Historic homes always bring the challenges of slanting floors, uninsulated walls, and even broken sewer pipes. From exposing and refinishing the original pine slat subfloor upstairs to the stained glass...old meets new in perfect harmony.
casto mokas renovation
When Don Casto's (owner of Casto Development) daughter was seeking an architect for the addition and renovation of her 1940's 7,000 SF home in Bexley she asked O'Leary. O'Leary worked with Casto and her husband on various concepts to make the home more suitable for their growing family and then completed the construction documents for permit.



mid-rise condos
Breathing life back into this 18,000 square foot, 17-story building designed by Frank Packard in 1903, these 24 prestigious condominium units provided a benchmark for downtown Columbus's revitalization. By allowing owners to customize all the finishes and tweak floor plans it drew in buyers during this economic downtown. After being hired by the architecture firm, O'Leary was contracted by the developer to work on all units until they were sold.
The distinctive design, sweeping views of downtown including the Statehouse, innovative hydraulic parking garage saving valuable real estate by threefold and upper class amenities won the Best Adaptive re-Use and Brownfield Design by NAIOP.


governor's manor residence
This mid-century building had not had any updates and the owners struggled to keep it occupied. The challenge was to appeal to current residents while designing to appeal to an age group 20-30 years younger. Residents could choose from three schemes for their personal condo renovation. Strategic planning for the construction of this building was important because 55% remained occupied. More common space was created for social activities bringing life back into the tired atmosphere.